
FOR ARCHITECTS & DESIGNERS
Resources for architects and designers
Download Alufence catalogues and the colour book, check maximum gate sizes, balustrade specifications and opening-system drawings, and request CAD details.
Catalogue downloads
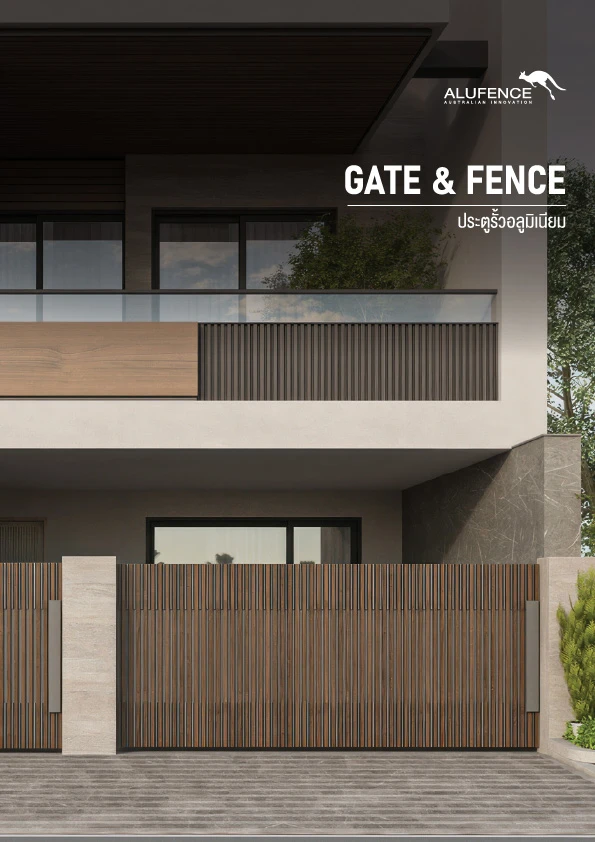
- Gate & Fence (PDF)
Aluminium gate and fence systems
- Special Gate (PDF)
Custom sliding and special gates
- Façade (PDF)
Aluminium façade battens
- U-Wall (PDF)
U-WALL decorative battens
- Balcony (PDF)
Glass fence aluminium
- Aludeck (PDF)
Aluminium wood-grain decking
- Meshforce (PDF)
Security screens
- Entrance Door (PDF)
Aluminium entrance doors
- Color Book (PDF)
Aluminium colour chart
Maximum gate size by design
| Design | Height | Standard width | Exposed width |
|---|---|---|---|
| Barcode | 3.0 m | 7.6 m | 7.0 m |
| Black | 3.0 m | 7.6 m | 7.0 m |
| Cross Line | 3.0 m | 7.6 m | 7.0 m |
| High Piano | 3.0 m | 7.6 m | 7.0 m |
| Lighting | 3.0 m | 7.6 m | 7.0 m |
| Louver Gate | 3.0 m | 7.5 m | 6.8 m |
| Melody | 3.0 m | 7.6 m | 7.0 m |
| Piano | 3.0 m | 8.8 m | 8.1 m |
| Railroad | 3.0 m | 7.6 m | 7.0 m |
| Random | 3.0 m | 7.6 m | 7.0 m |
| Standard | 3.0 m | 8.2 m | 7.5 m |
| Stripe | 3.0 m | 6.9 m | 6.4 m |
| Switch | 3.0 m | 7.6 m | 7.0 m |
| Thin | 3.0 m | 8.8 m | 8.8 m |
| Triple Through | 3.0 m | 7.6 m | 7.0 m |
| Twin | 3.0 m | 7.6 m | 7.0 m |
| Z-Gate | 3.0 m | 7.7 m | 7.0 m |
Aluminium balustrade specifications
- Width
- 2,000 mm
- Height · up to 3 storeys
- 950 mm
- Height · over 3 storeys
- 1,150 mm
- Picket spacing
- Maximum 80 mm
- Horizontal gap
- Maximum 90 mm
- Glass
- 10 mm tempered glass
Opening-system drawings
See elevation and plan drawings of every gate opening system to plan posts, sliding tracks and swing clearance.
CAD files and project details
Send your drawings or project details to the Alufence team to request drawing files and installation details for your project.
- Email: alufence.th@gmail.com
- LINE: @alufence
- Phone: 095-116-9889